
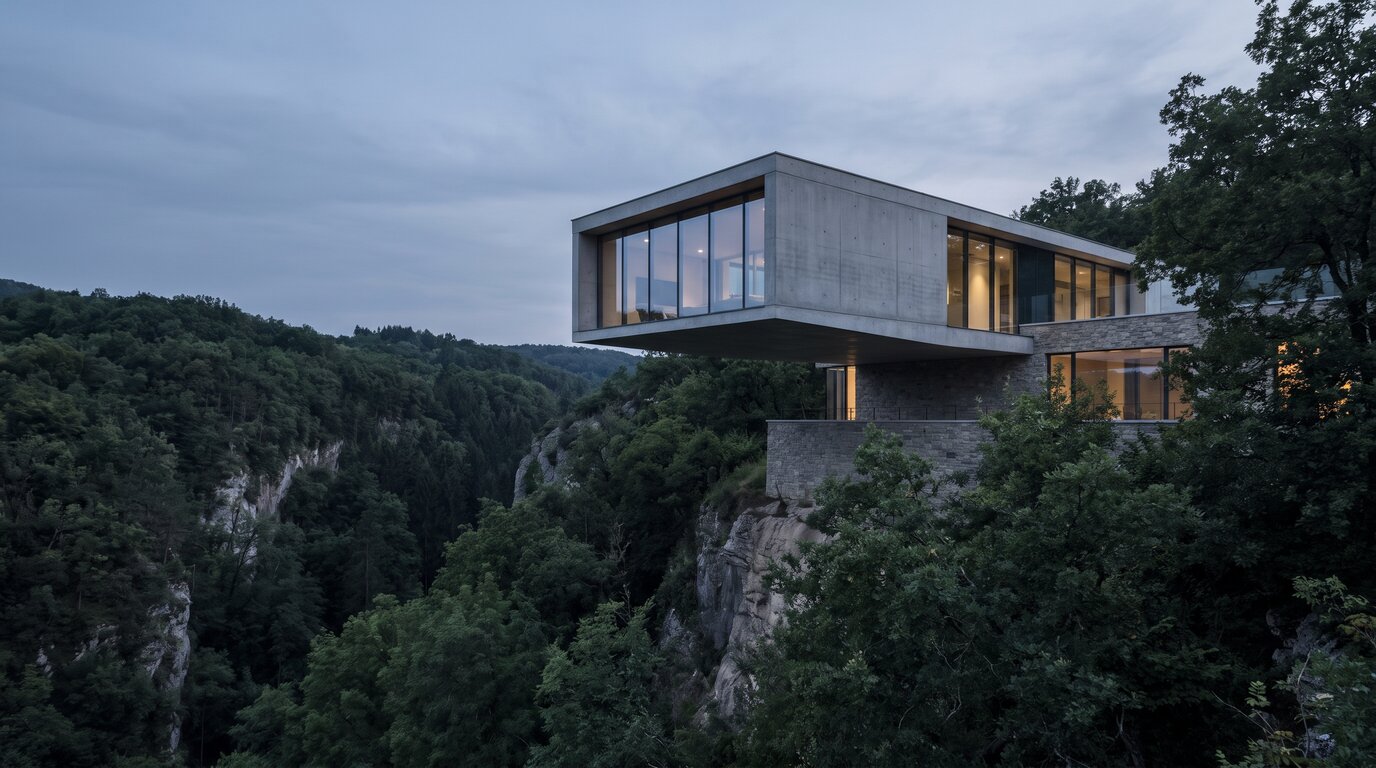
Some buildings look like somebody forgot to finish the calculation. A slab hangs twenty metres into thin air with nothing underneath it, a roof floats clear of its walls, a tower leans further than Pisa and simply stays there. None of it is an illusion and none of it is new engineering.
At Circus of Wonders, the interesting part is never that it stands up, but how quietly it does so. Here are 10 kinds of building that look impossible, and the structural trick holding each one in place.
1. The Cantilever With Nothing Underneath


A floor that juts far out over a ravine with no column beneath it is the classic impossible photograph. What you cannot see is the back half: the part buried in the hillside is longer and much heavier than the part hanging out, so the building is balanced on a fulcrum like a plank with someone sitting on one end. Steel reinforcement in the top of the slab takes the stretching force.
2. The Building That Widens as It Rises


An inverted pyramid looks top-heavy because it is, and it works for exactly the reason a wine glass does. Every floor steps outward from a single massive core, and all of that weight funnels down through the middle into one very deep foundation. The widest floor at the top is the lightest one; the apparent impossibility is only an argument about where the load goes, and the answer is always straight down the centre.
3. The Roof That Floats Above the Walls


A flat roof hovering above a glass box, with a visible strip of daylight between the two, is one of the oldest tricks in modernism. The glass carries nothing at all. The roof is held by a handful of very slender steel columns set well back from the edge, or hung from a deep beam hidden inside the roof itself, so the supports fall outside your line of sight.
4. The Block Standing on Toothpicks


Several heavy storeys sitting on a row of improbably thin columns, with open space where the ground floor should be, is a deliberate modernist move. The columns are not thin at all once you account for what concrete does under pure compression, and a deep transfer beam hidden in the first floor collects the load of every wall above and redirects it into those few points.
5. The Upside-Down House


Roadside upside-down houses are the one genuinely silly entry here, and the trick is wonderfully boring: they are built the right way up and then described backwards. The roof resting on the ground is the actual foundation, the frame inside is conventional, and the furniture stuck to the ceiling is bolted there. The whole effect costs nothing structurally.
6. The Tower That Leans on Purpose


A tower leaning several degrees off vertical is stable for one reason only: its centre of gravity still falls inside its footprint. Architects achieve this by putting the structural core on the opposite side to the lean, so the heavy spine counterbalances the overhang. Pisa is the famous accident; the deliberate ones are considerably more alarming and considerably safer.
7. The Floor You Can See Through


Standing on a glass walkway bolted to a cliff feels like a mistake, and your legs will tell you so regardless of what you know. Glass is extremely strong in compression; the panel is three or four sheets laminated together with plastic interlayers, so even a cracked top layer holds its shape. The handrail is usually the weakest part of the whole assembly.
8. The Horizontal Skyscraper


Two towers joined near the top by a long horizontal block looks like a building that fell over and got stuck. The link is a steel truss, far lighter than it appears, and it rests on sliding bearings at one end so the towers can sway independently in wind without tearing it apart. It is a bridge, built at altitude, and treated as one.
9. The Concrete That Is Too Thin


A curving concrete roof that spans forty metres while being barely thicker than a pavement slab is the most genuinely clever thing on this list. Curve a surface in two directions and the forces travel along the shell as pure compression rather than bending it, which is also why an eggshell survives being squeezed end to end. Flatten the same roof and it would fail immediately.
10. The Roof That Hangs From the Sky


Some roofs have no columns beneath them because everything is pulling rather than pushing. Cables run from tall masts down to the roof surface, which hangs in tension like the deck of a suspension bridge. Steel is far stronger in tension than compression, so a hanging roof uses a fraction of the material, which is precisely why it looks like too little.
The pattern underneath all ten is the same: the impossible part is always the bit you can see, and the explanation is always the bit you cannot. Which one would you least like to stand on? Let us know in the comments!



Leave a Reply